
Residential interior · Rijeka, Kvarner
Apartment Rijeka
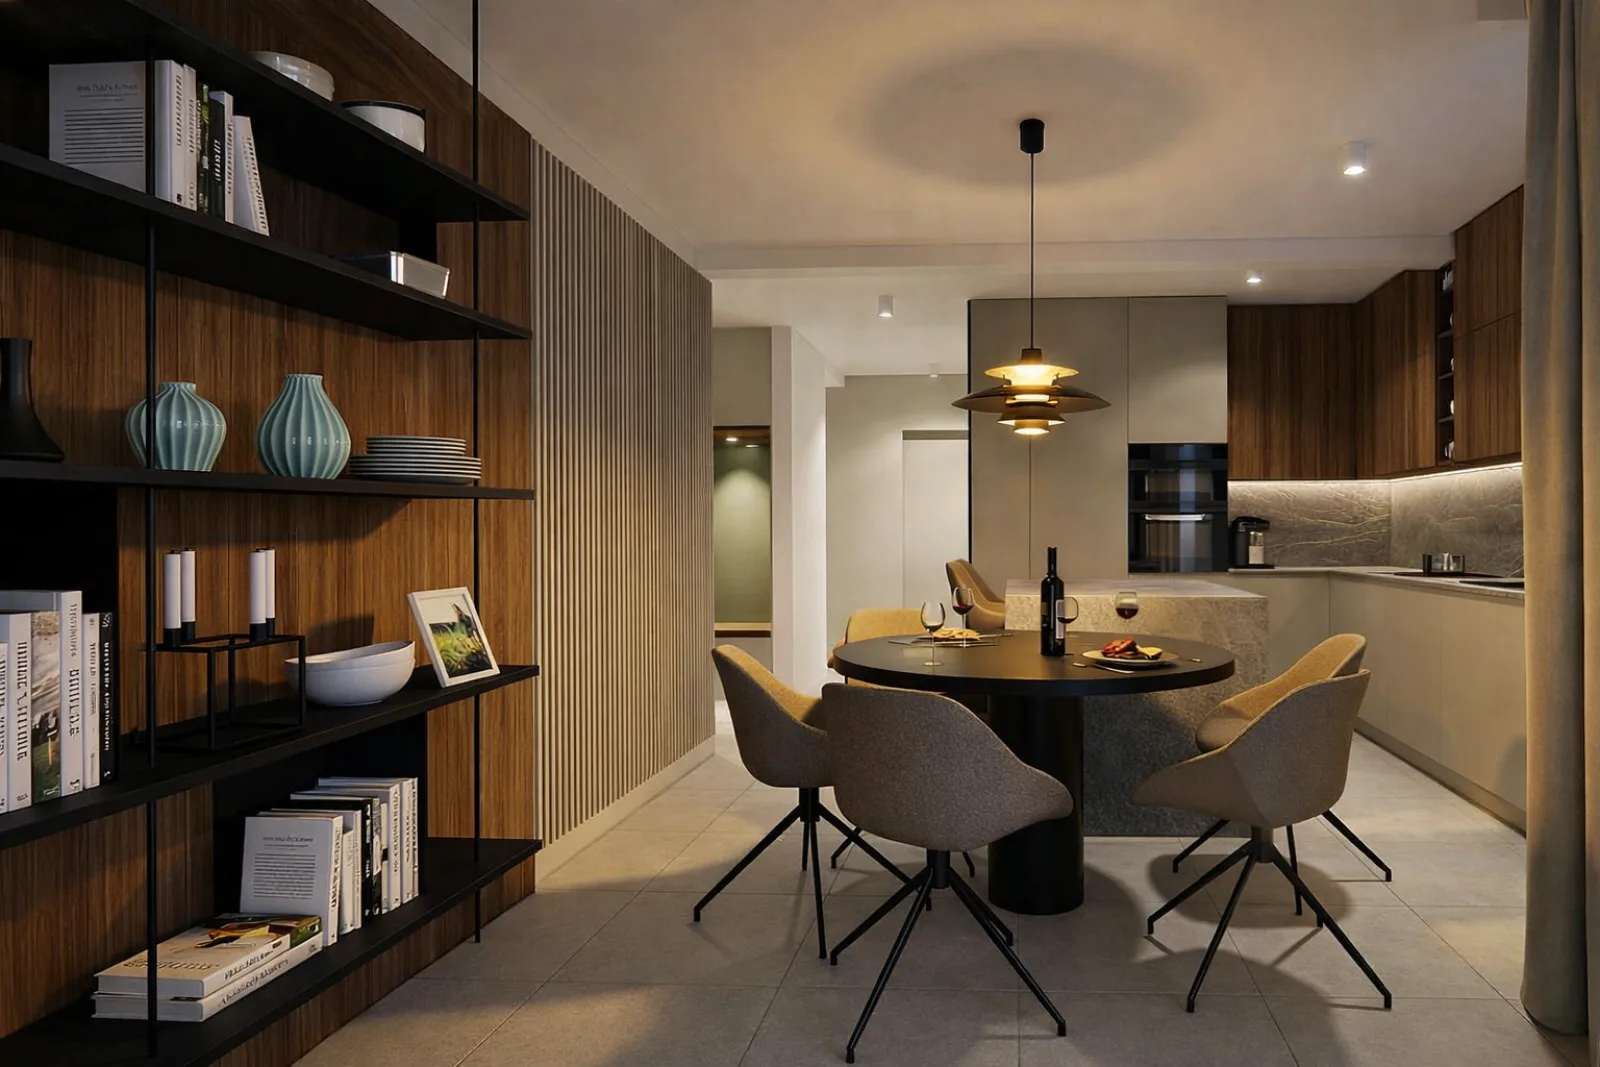
A functional city apartment with warm, natural materials and clearly defined daily living zones.
Challenge
What needed solving.
In a new-build, we had to plan socket, plumbing and custom furniture positions. The apartment has plenty of natural light, and we combined pleasant textures and materials for long-term use.
Solution
Our approach.
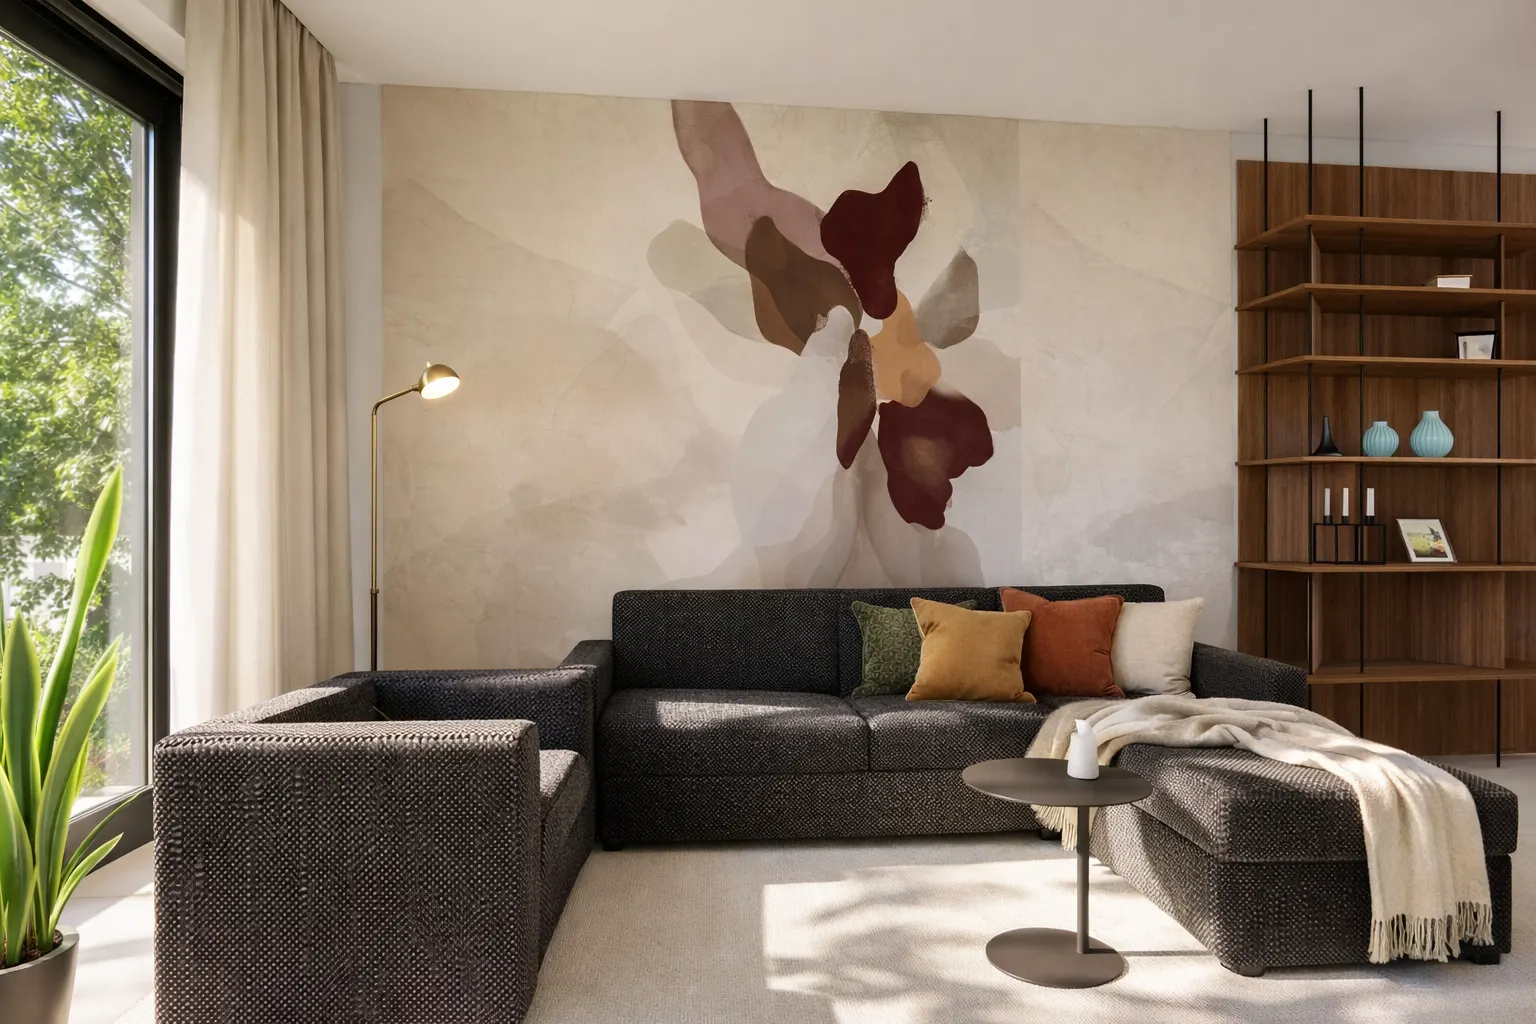
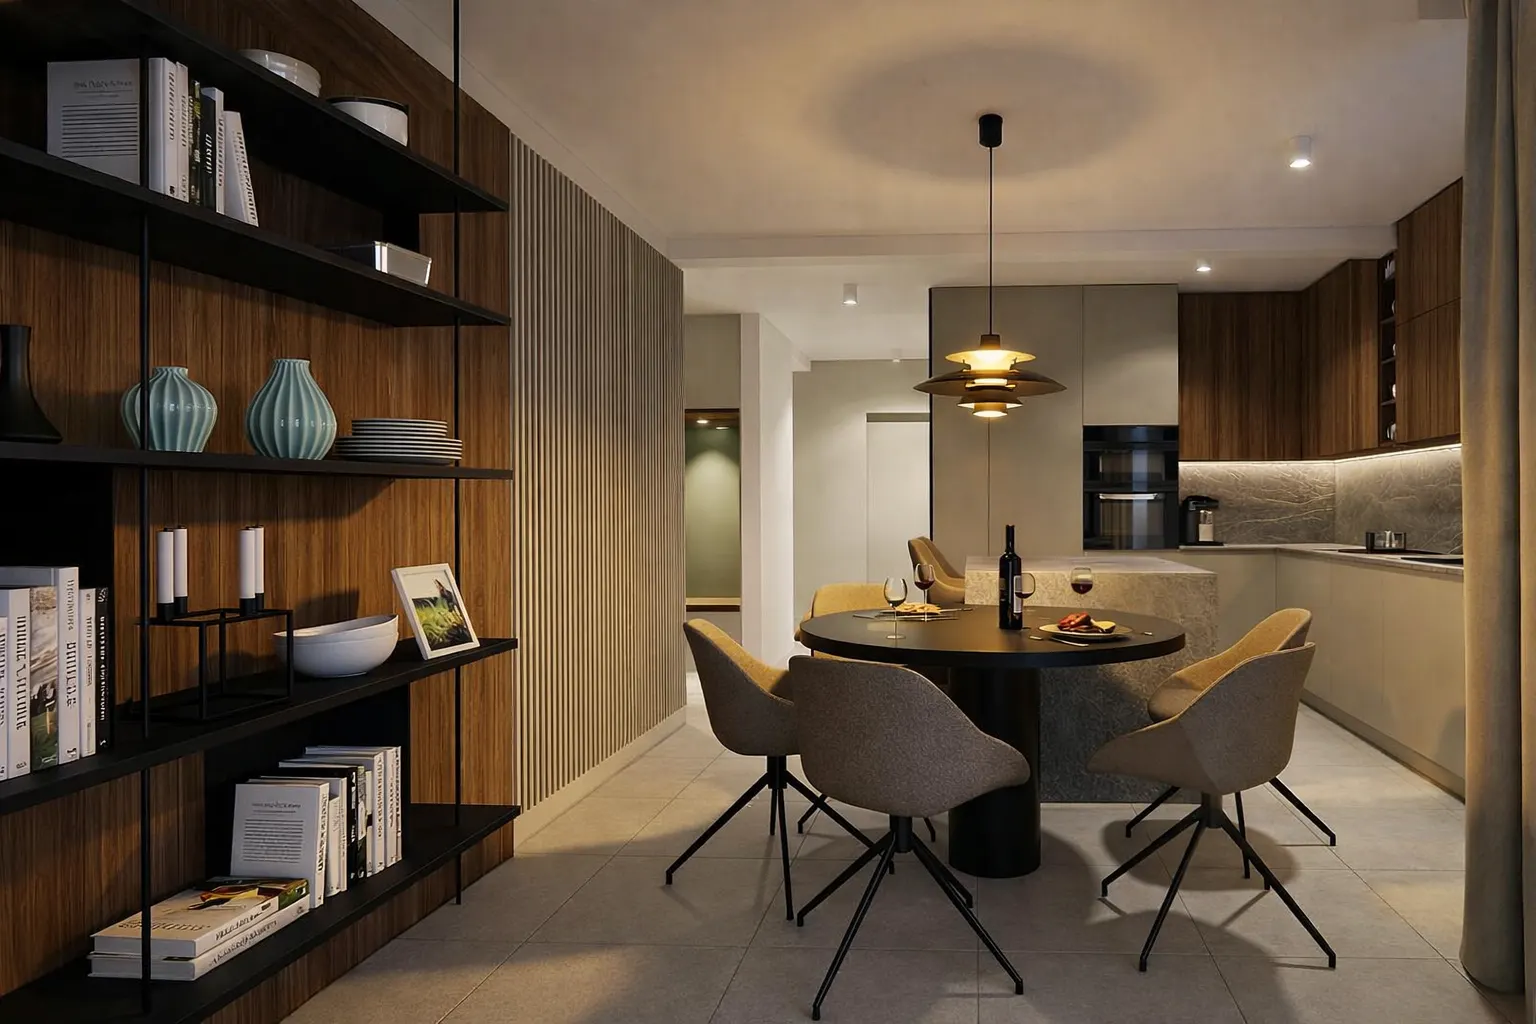
We developed a new floor plan with a connected kitchen, dining and living area, added integrated custom storage and walked the client through all key decisions with 3D visualizations before construction.
Key project moments
- ·Open-plan living zone with a visually calm palette
- ·Custom kitchen and cabinetry for maximum usability
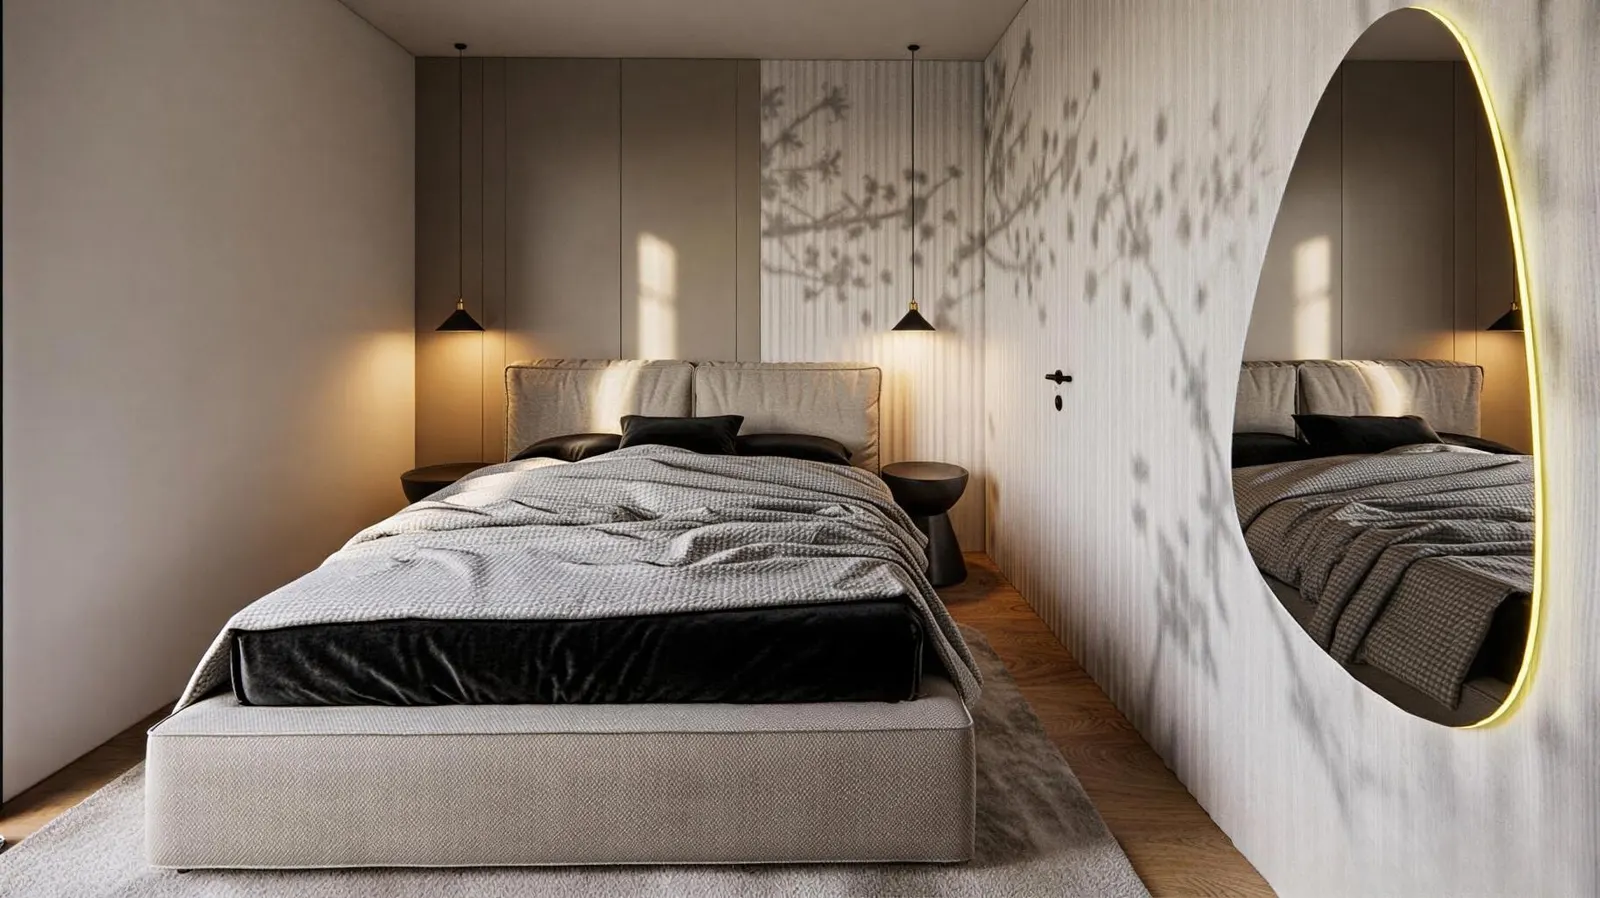
- ·Warm contrast of oak, matte surfaces and textile details
- ·Detailed 3D visualizations before execution
Services on this project
- Interior design
- Floor plans
- 3D visualization
- Material selection
Gallery
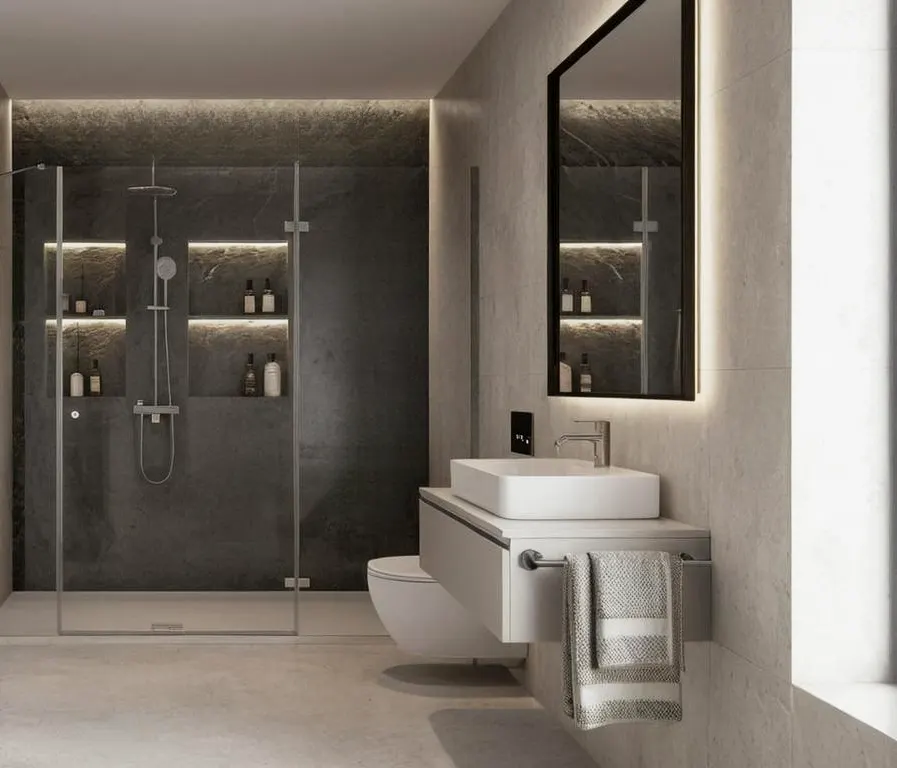
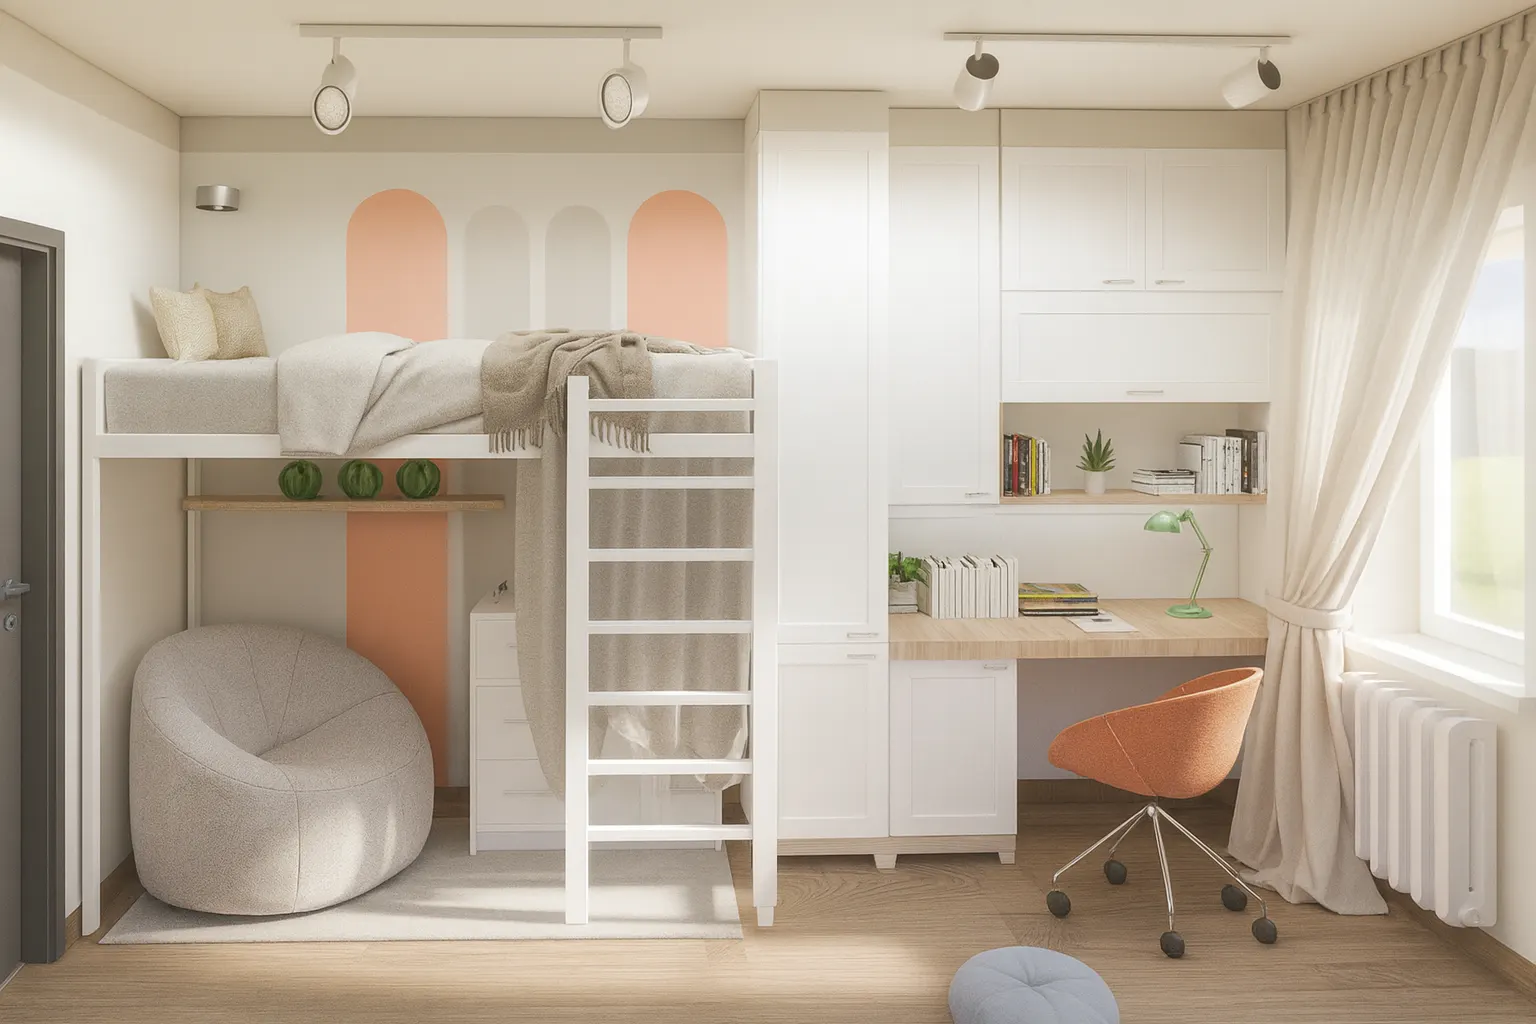
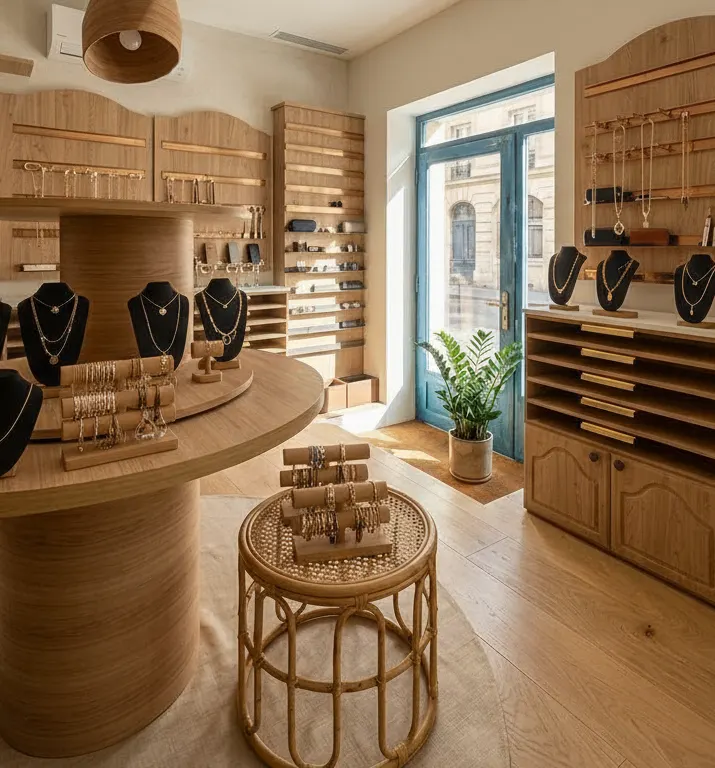
Apartment Rijeka — photographs.
Like this project?
Let's talk about your space.
Contact
Let's talk about your space
Send a short description of the space and your ideas. I'll get back to you personally within 1–2 working days.
- Phone
- +385995488073
- ema@intro-design.com
- @intro.design.studio
- Service area
- Krk · Rijeka · Kvarner · Istria · online