
Family apartment · Tinjan, Istria
Apartment Tinjan
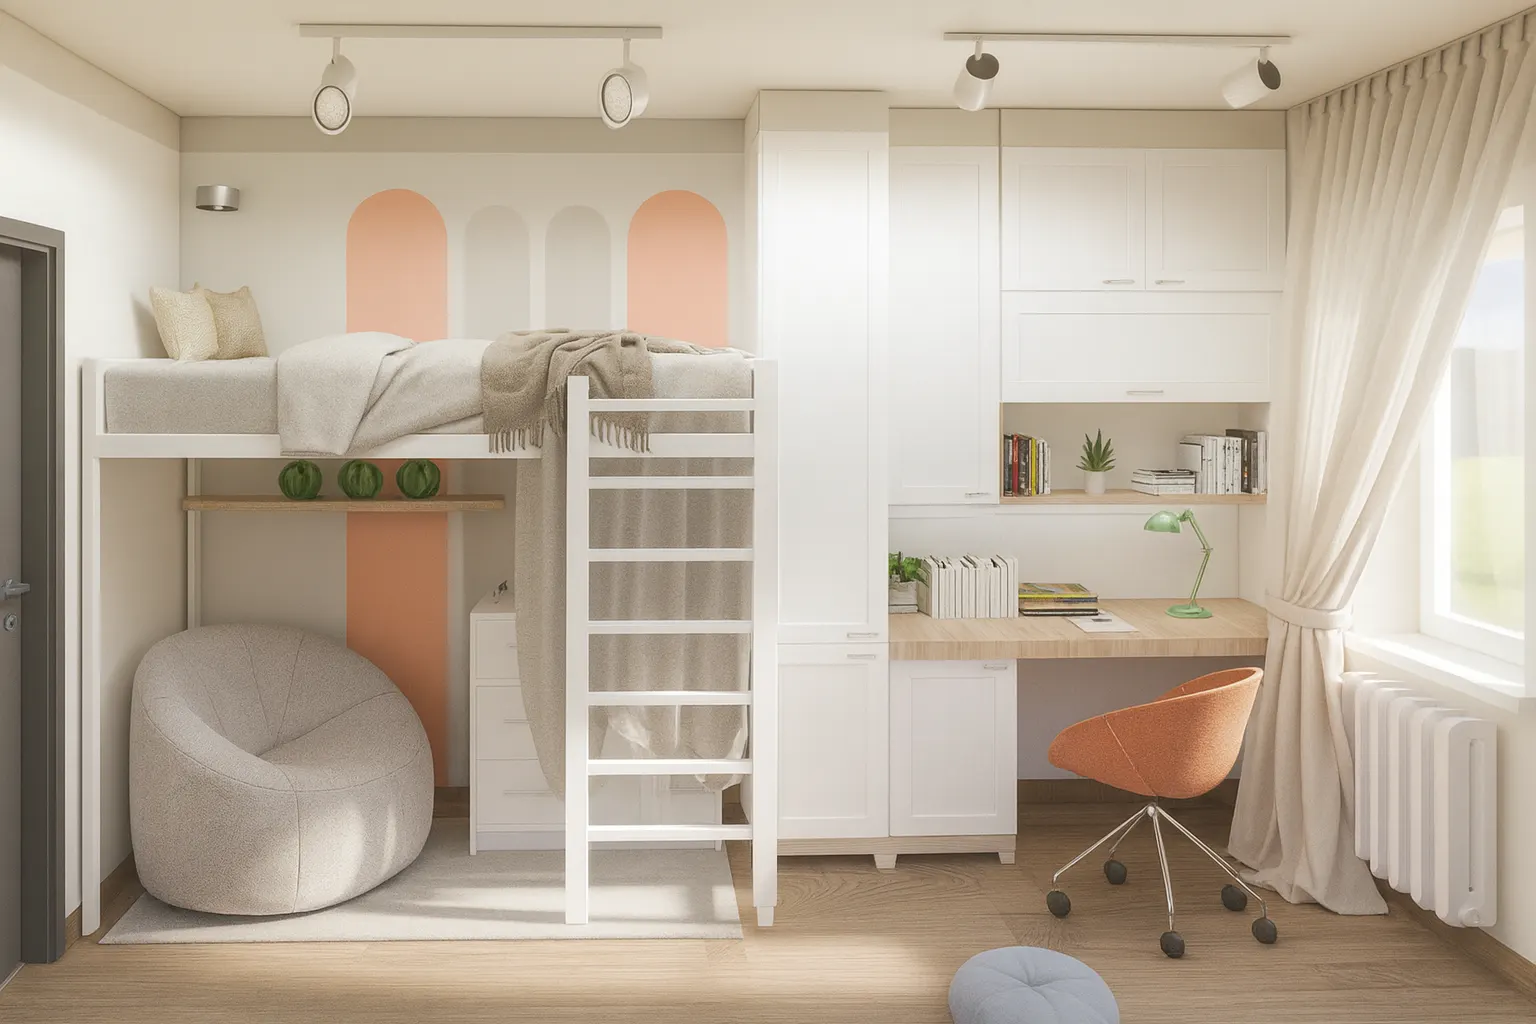
A family apartment with carefully planned floor plans and a clear functional layout.
Challenge
What needed solving.
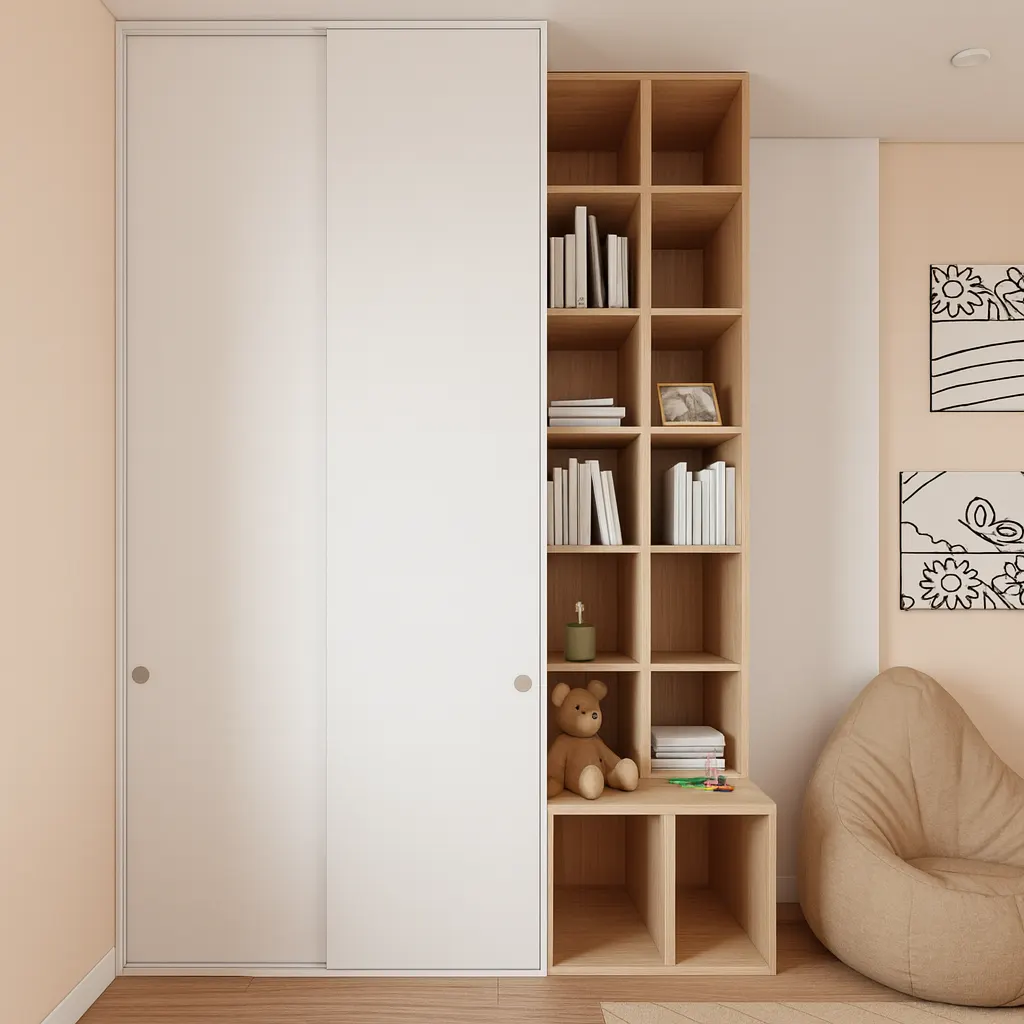
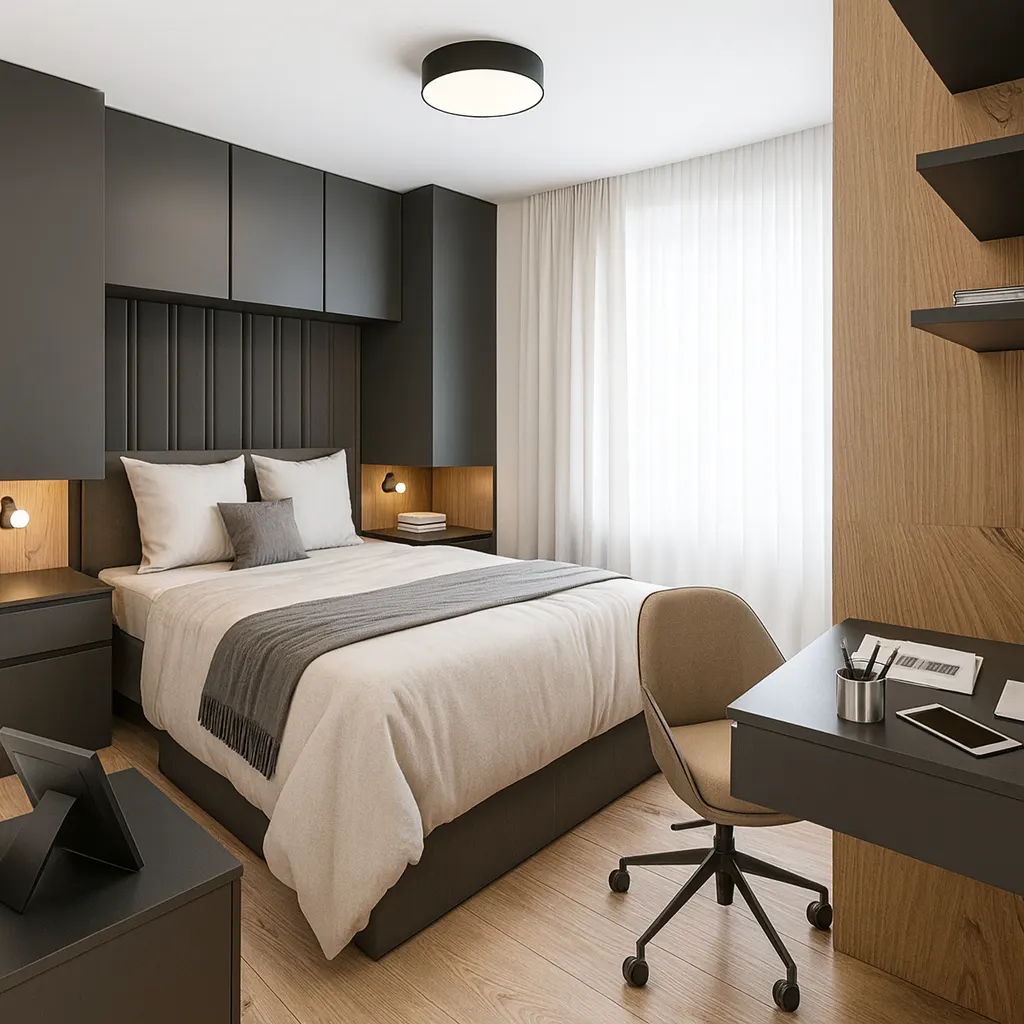
A family of four needed a space that grows with the children. We worked the existing apartment in detail and repurposed rooms to create two children's rooms and a master bedroom.
Solution
Our approach.
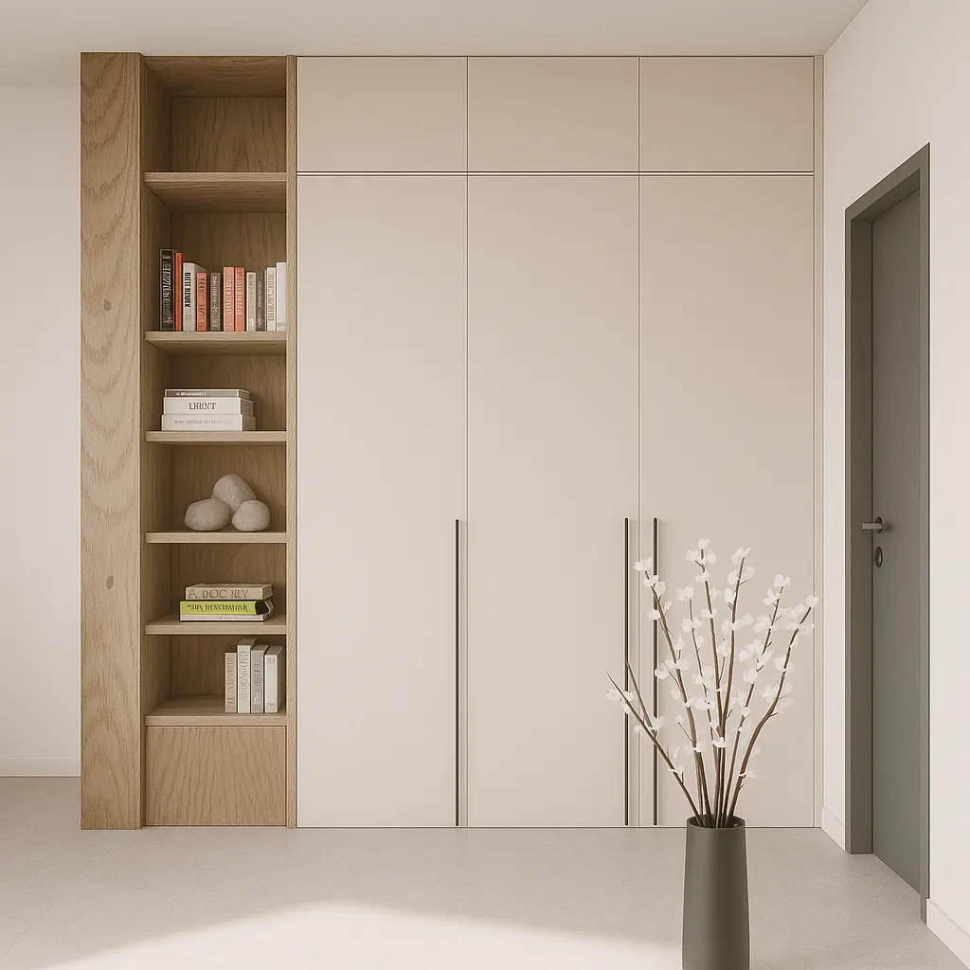
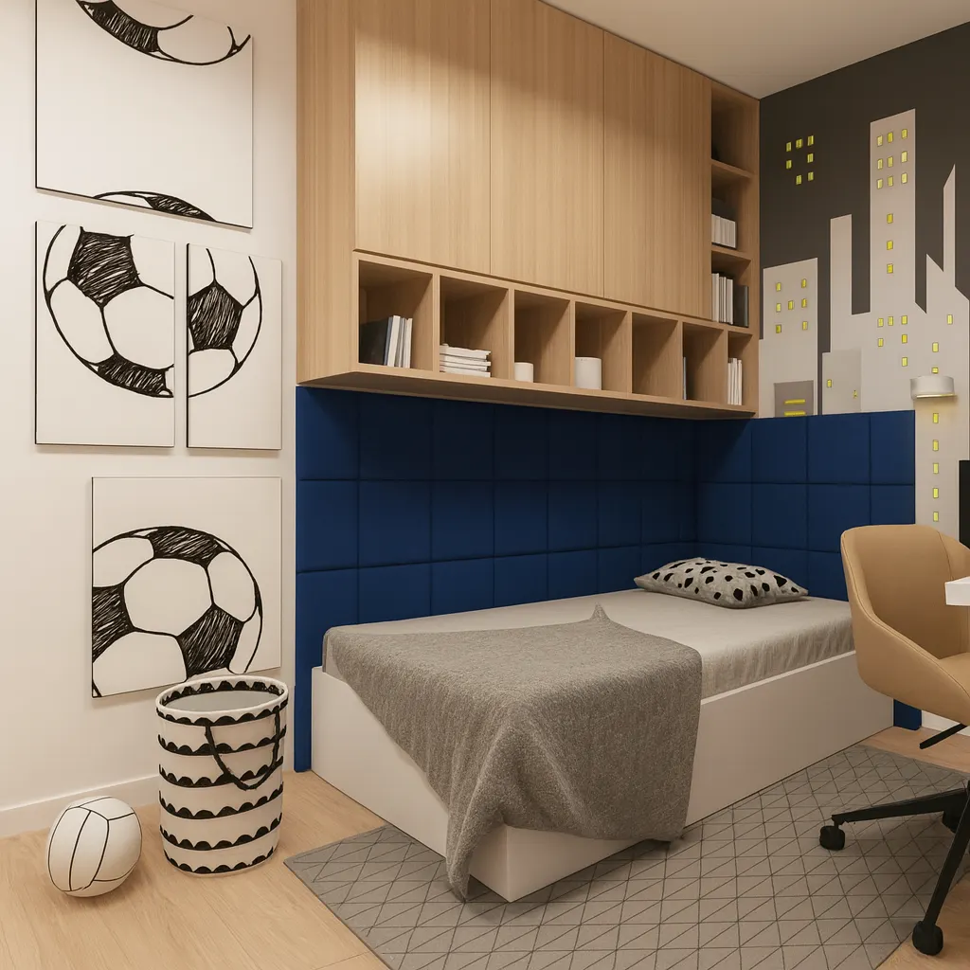
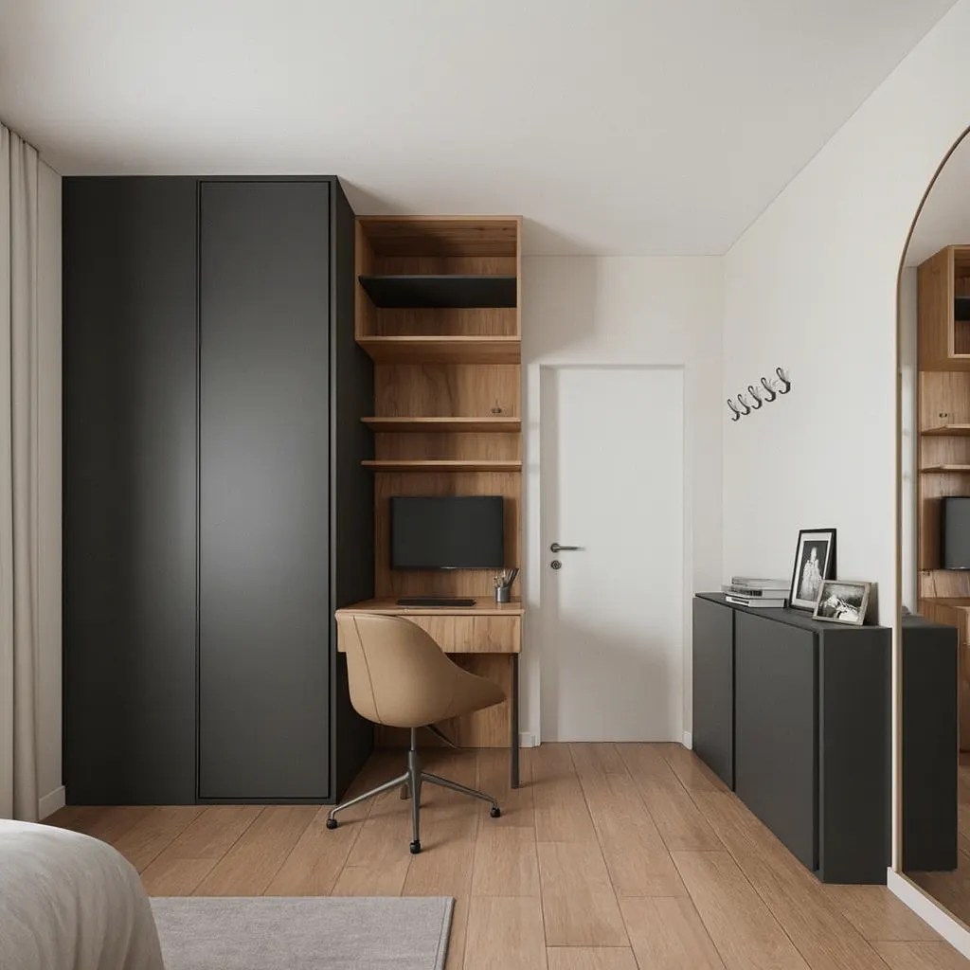
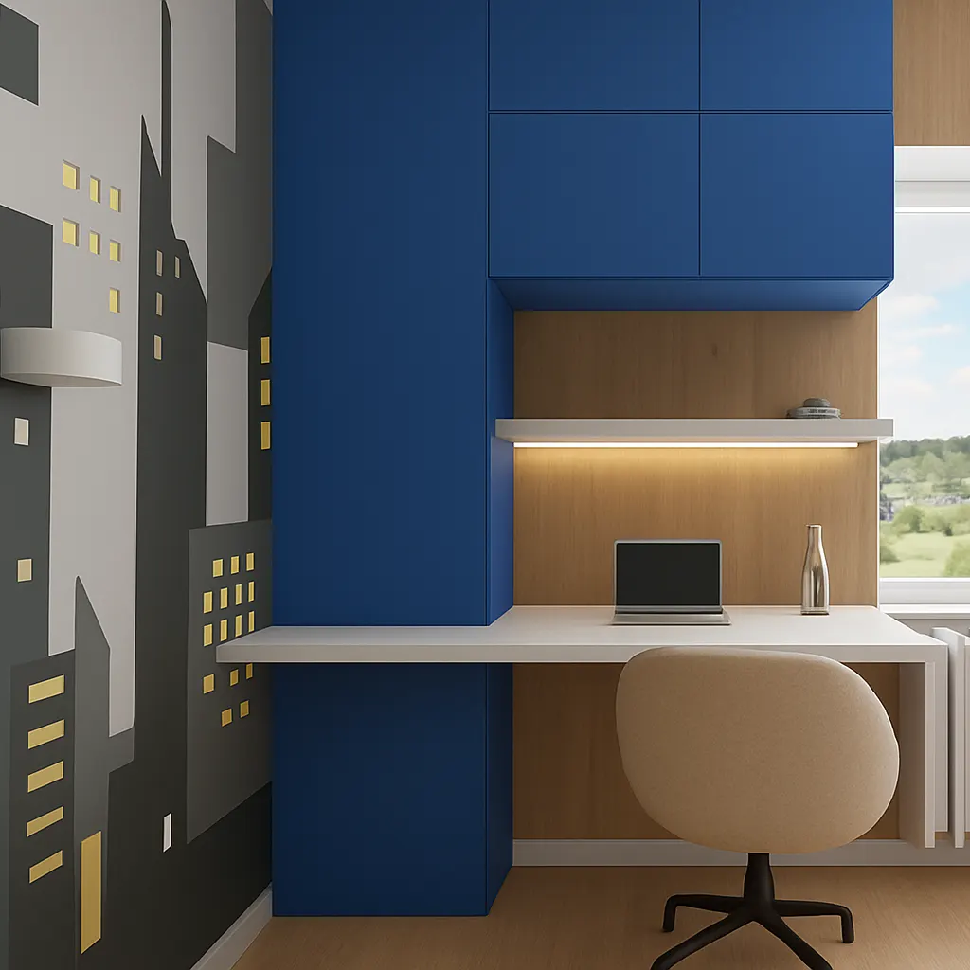
The whole apartment is shaped around clear zones for parents and children. Custom furniture solves storage, we created enough room for daily storage and shaped every room to fit its user.
Key project moments
- ·Functional floor plan
- ·Custom furniture in every room
- ·Warm, natural material palette
- ·Functional family layout
Services on this project
- Interior design
- Floor plans
- Custom furniture
- 3D visualization
Gallery
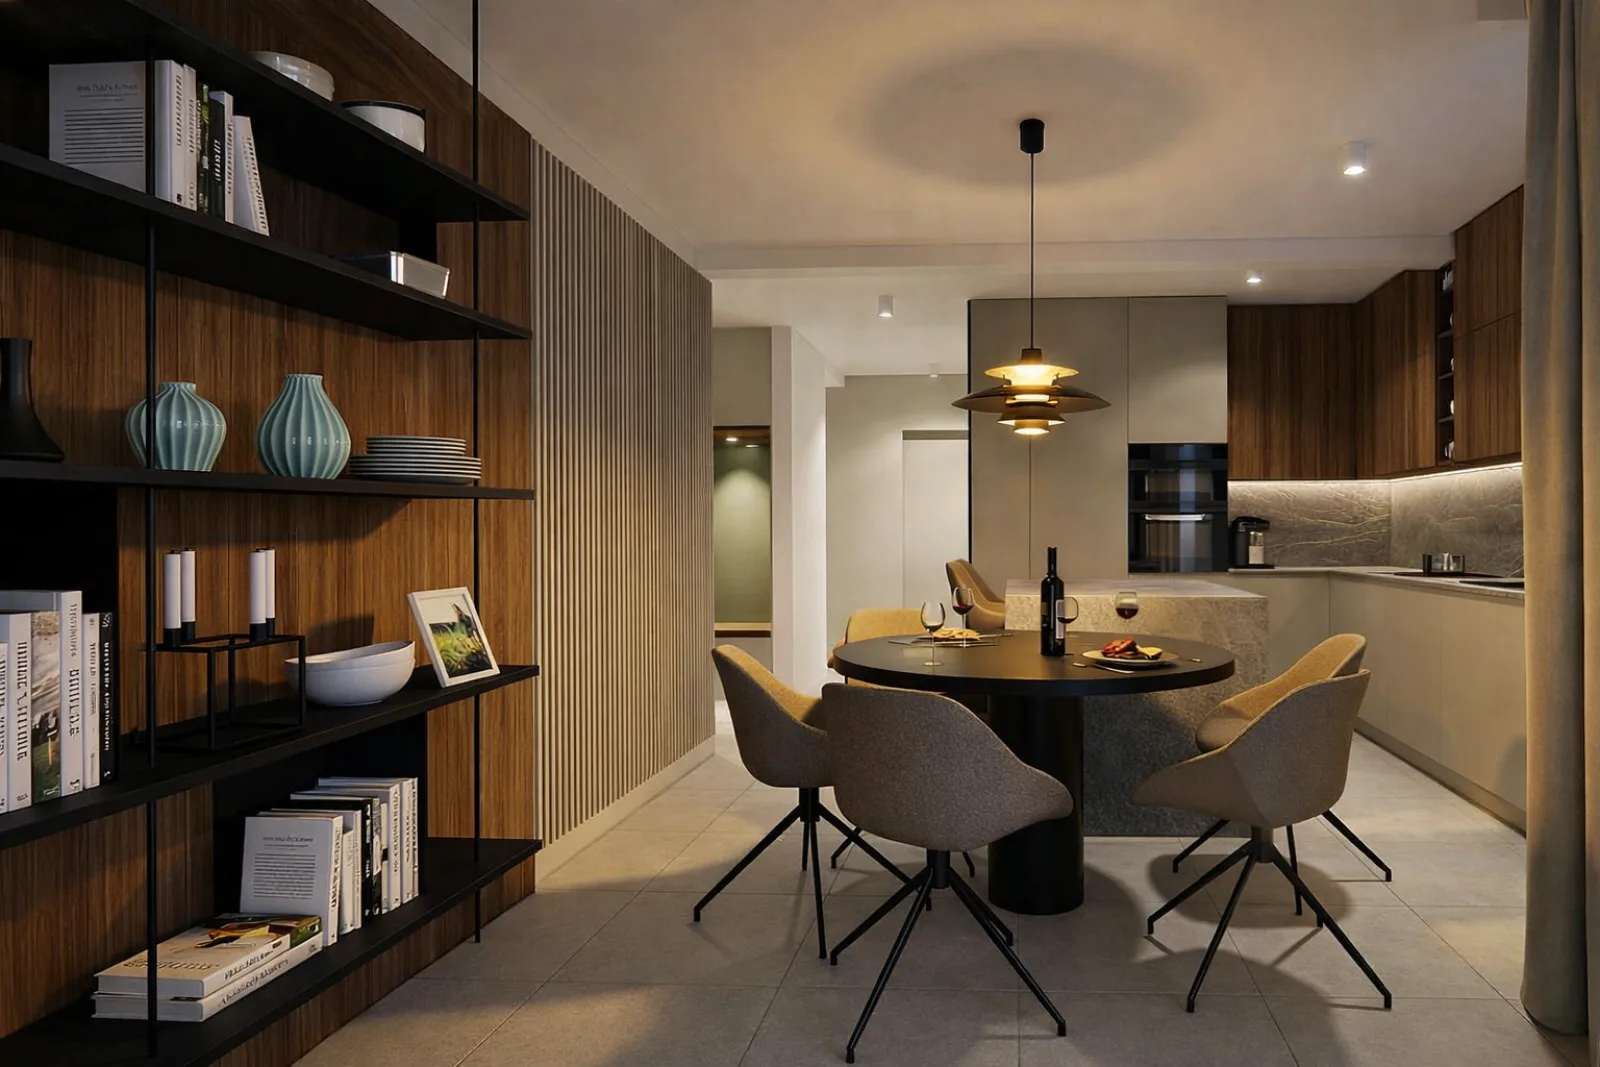
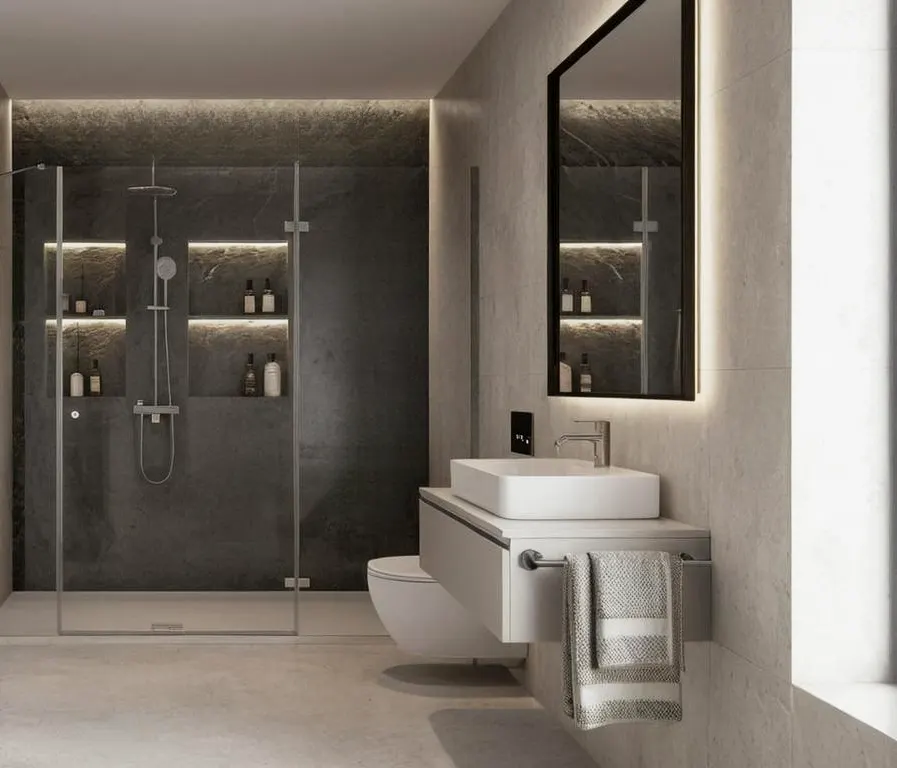
Apartment Tinjan — photographs.
Like this project?
Let's talk about your space.
Contact
Let's talk about your space
Send a short description of the space and your ideas. I'll get back to you personally within 1–2 working days.
- Phone
- +385995488073
- ema@intro-design.com
- @intro.design.studio
- Service area
- Krk · Rijeka · Kvarner · Istria · online