
Commercial interior · Pazin, Istria
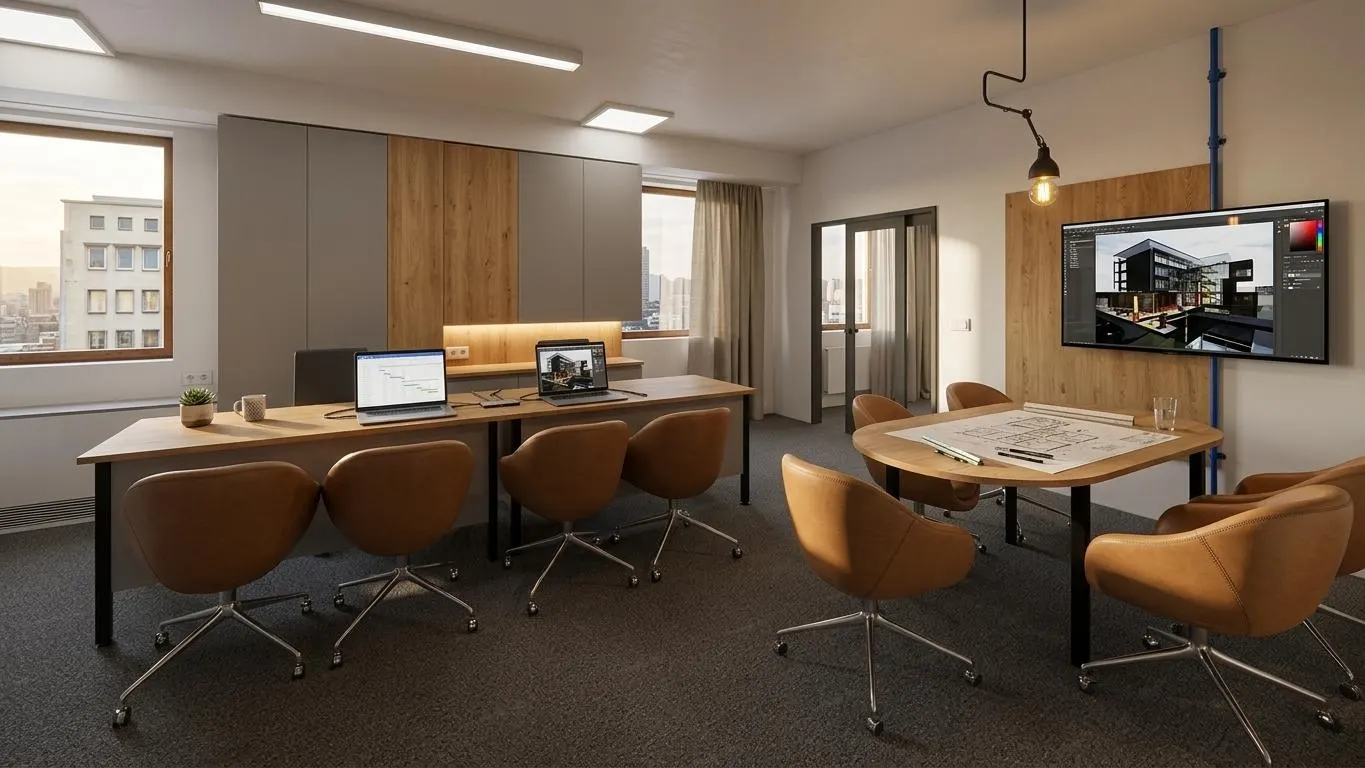
Office space Pazin
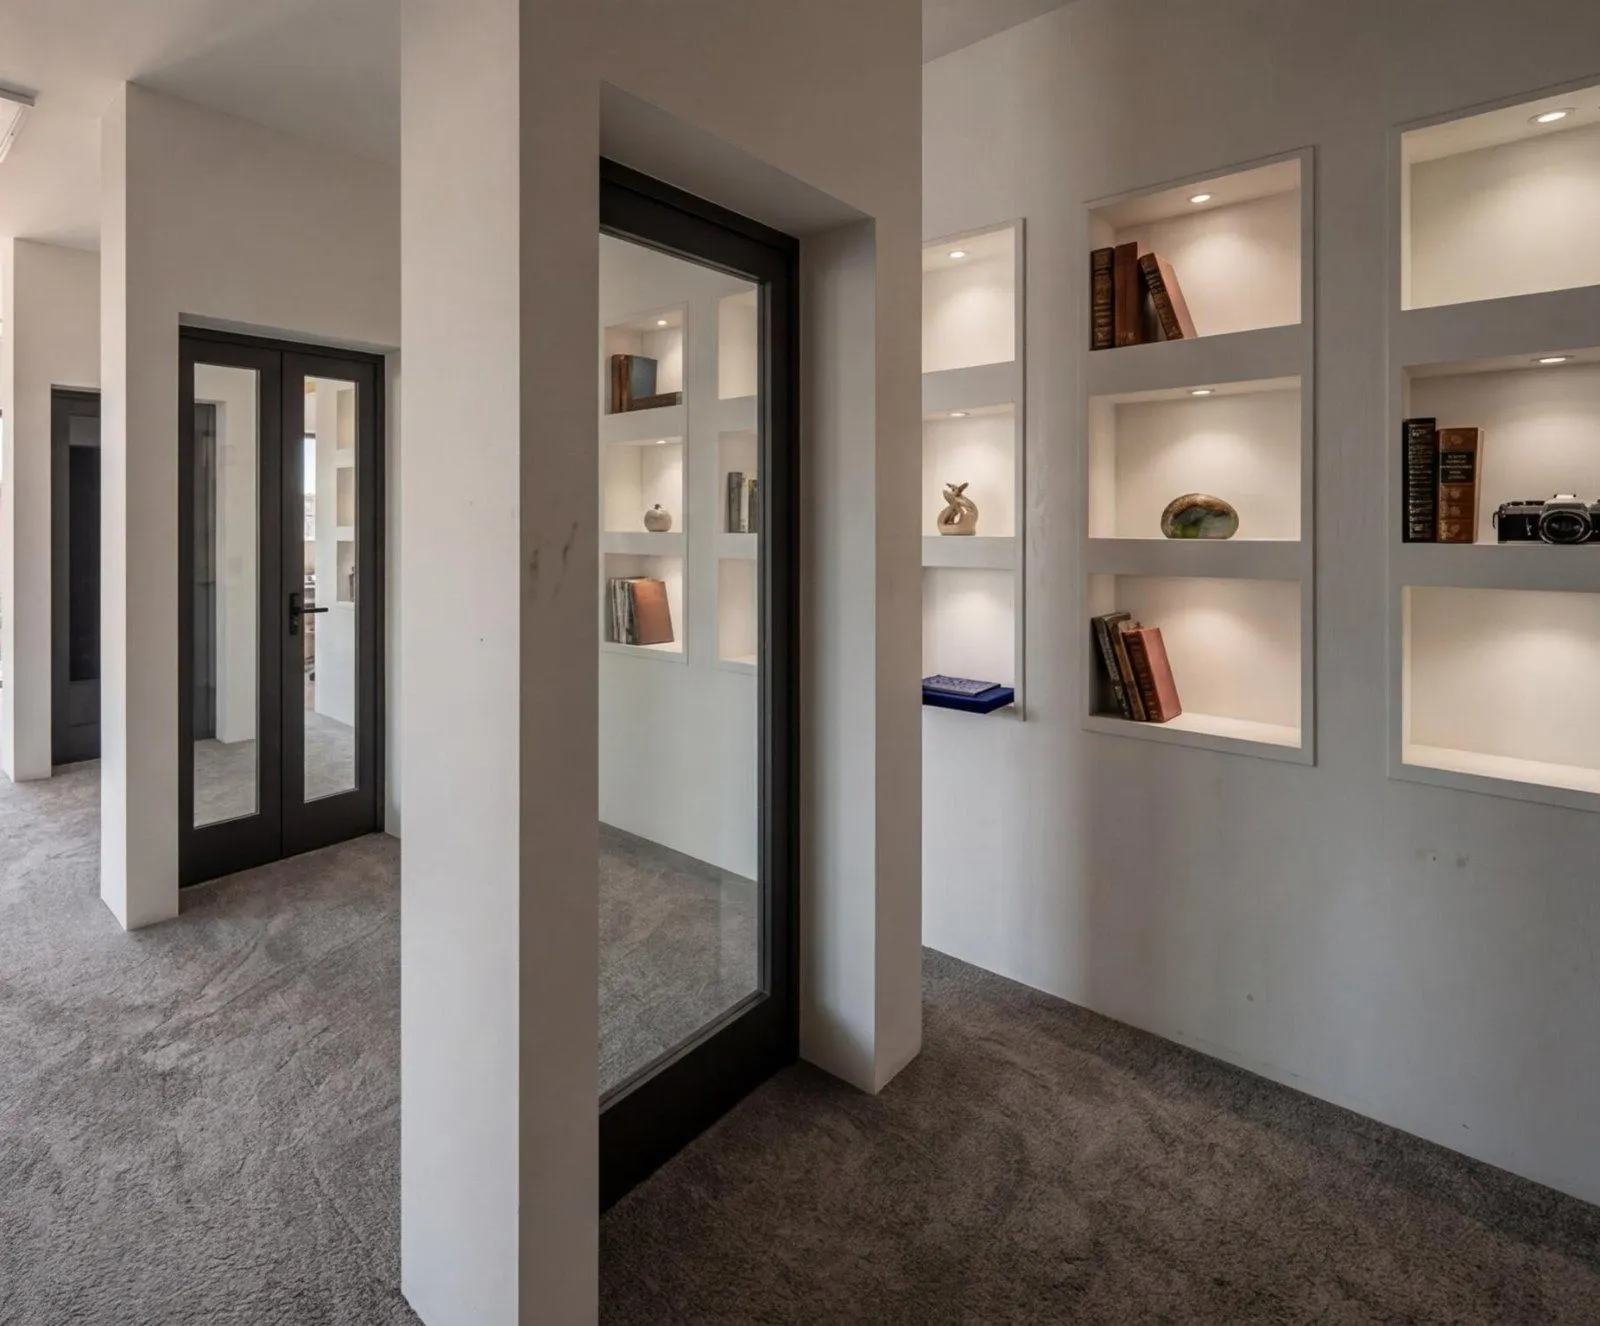
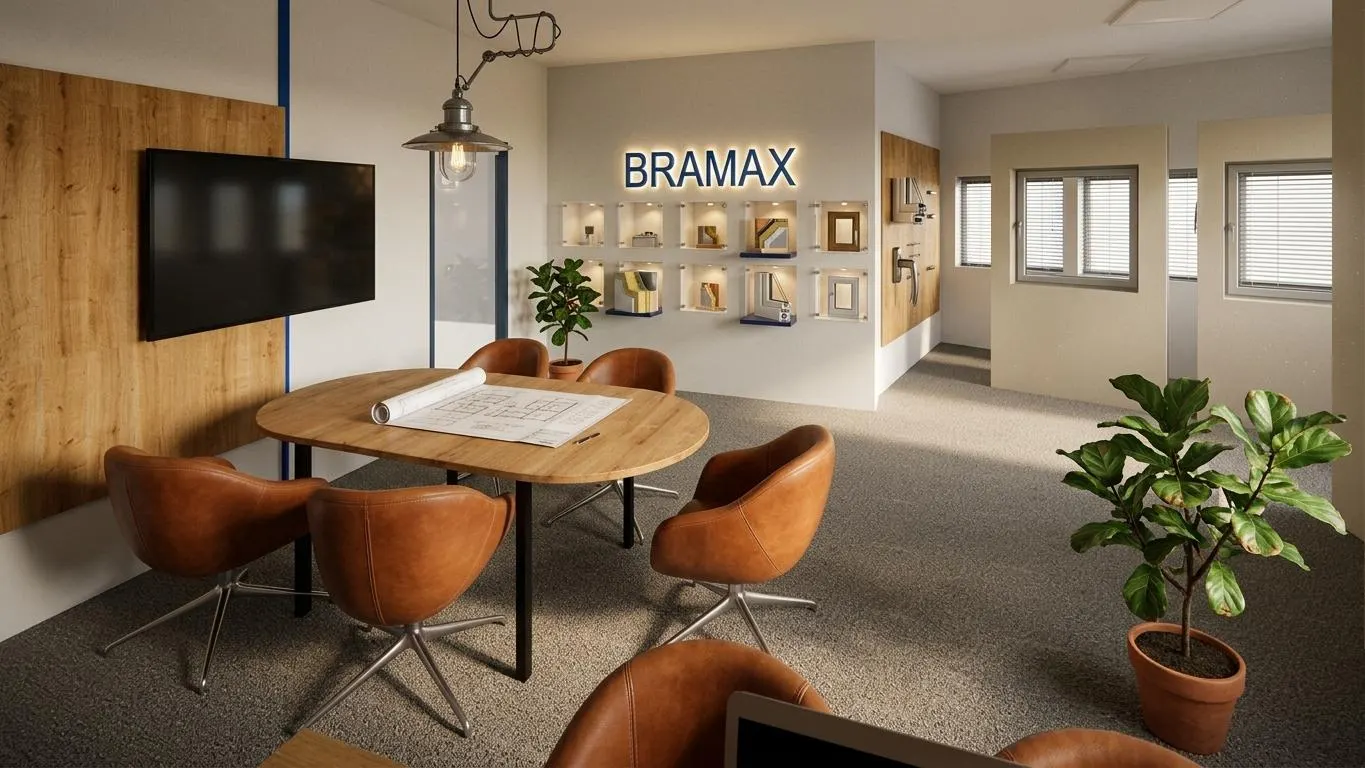
A joinery sales space with the corresponding showroom samples.
Challenge
What needed solving.
The space had to feel serious and professional, but not cold — an environment where it is pleasant to work and where clients can, in a calm setting, get to know the possibilities of joinery installation.
Solution
Our approach.
A calm palette, clean lines, integrated storage and carefully placed lighting create a professional impression with a warm note.
Key project moments
- ·Clean, professional design line
- ·Integrated storage and work niches
- ·Carefully planned lighting
- ·Warm but restrained palette
Services on this project
- Interior design
- Commercial spaces
- 3D visualization
Gallery
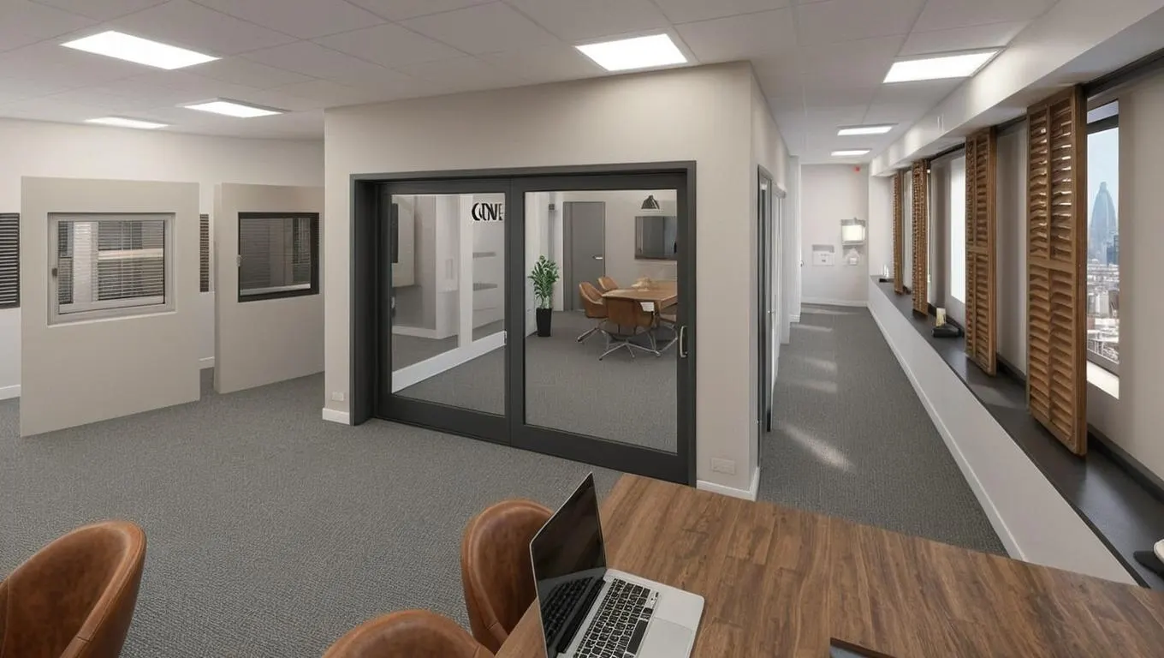
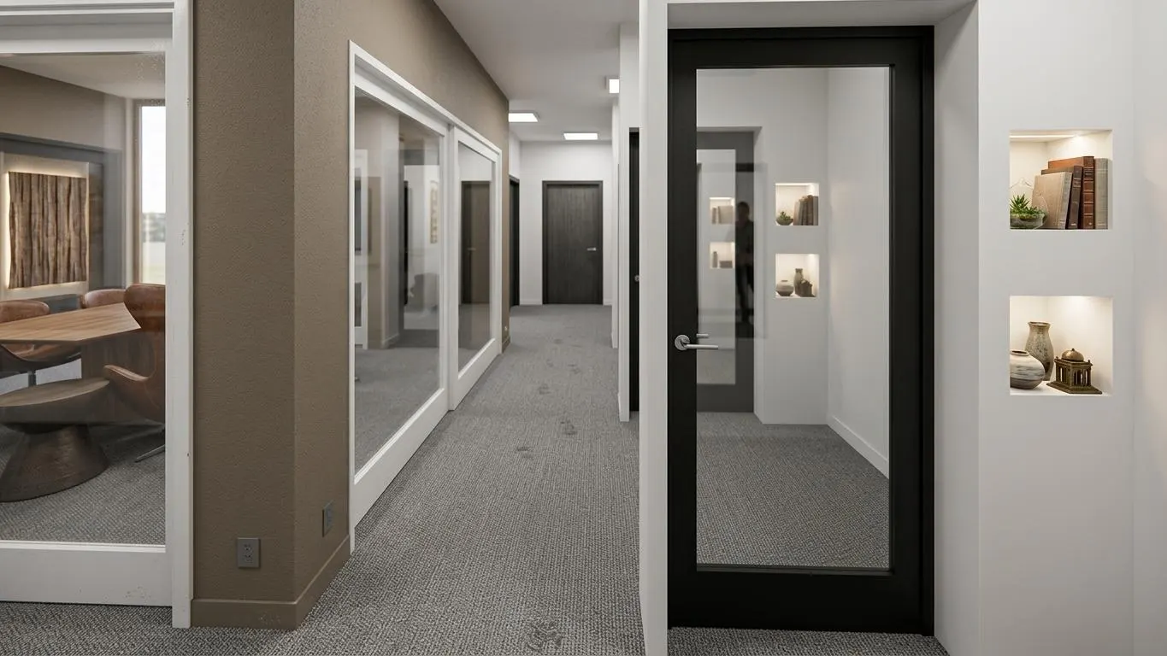
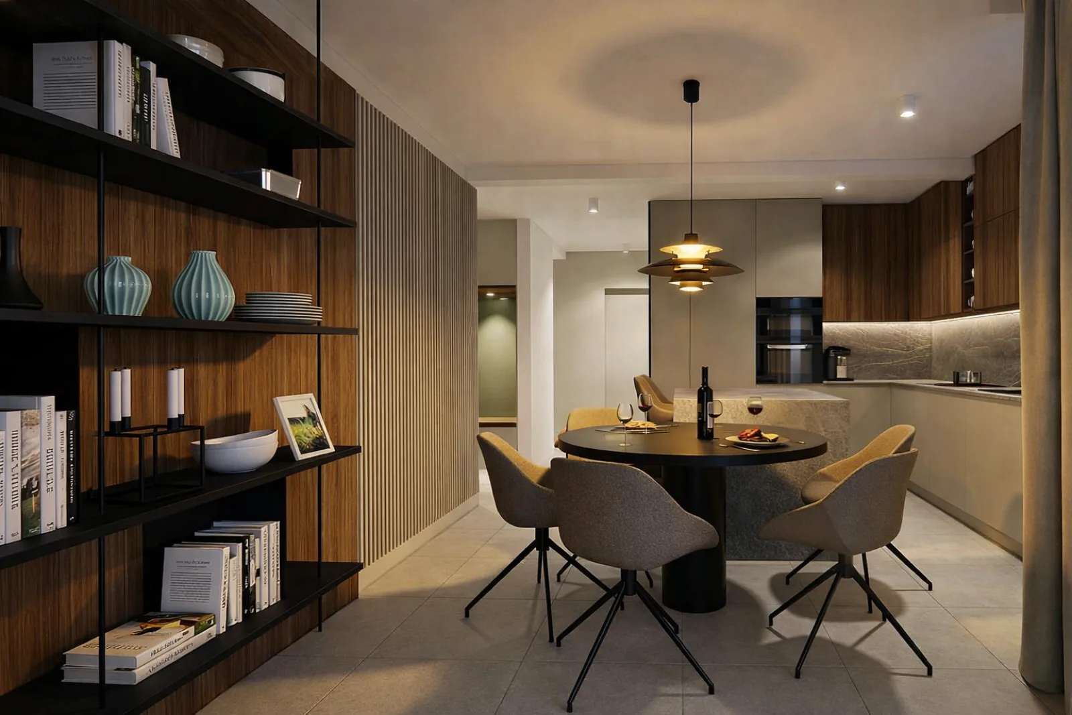
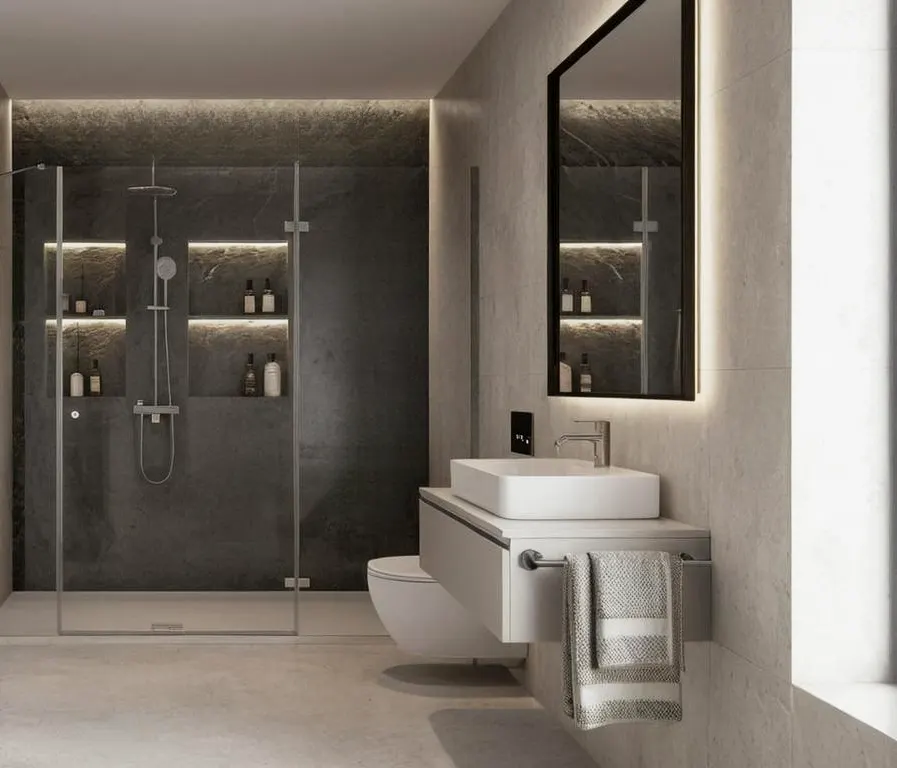
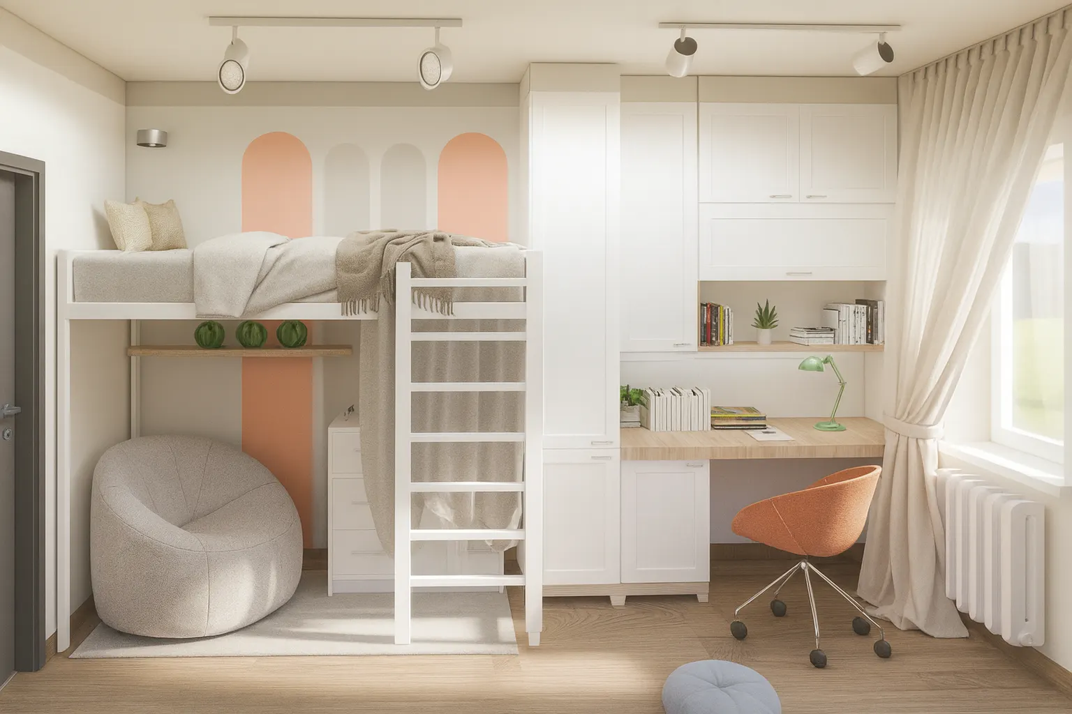
Office space Pazin — photographs.
Like this project?
Let's talk about your space.
Contact
Let's talk about your space
Send a short description of the space and your ideas. I'll get back to you personally within 1–2 working days.
- Phone
- +385995488073
- ema@intro-design.com
- @intro.design.studio
- Service area
- Krk · Rijeka · Kvarner · Istria · online